Save
Ask
Tour
Hide
Share
$605,000
New Listing

785 CENTERWOOD DRIVE
TARPON SPRINGS, FL 34688

Single Family Residence|Coming Soon
4
Beds
2
Total Baths
2
Full Baths
2,300
SqFt
$263
/SqFt
1987
Built
Subdivision:
SHADOWLAKE VILLAGE AT WOODFIELD
County:
Pinellas

Due to the health concerns created by Coronavirus we are offering personal 1-1 online video walkthough tours where possible.
Call Now: 407-922-9767
Is this the listing for you? We can help make it yours.
407-922-9767
785 CENTERWOOD DRIVE785 CENTERWOOD DRIVE785 CENTERWOOD DRIVE
Save
Ask
Tour
Hide
Share

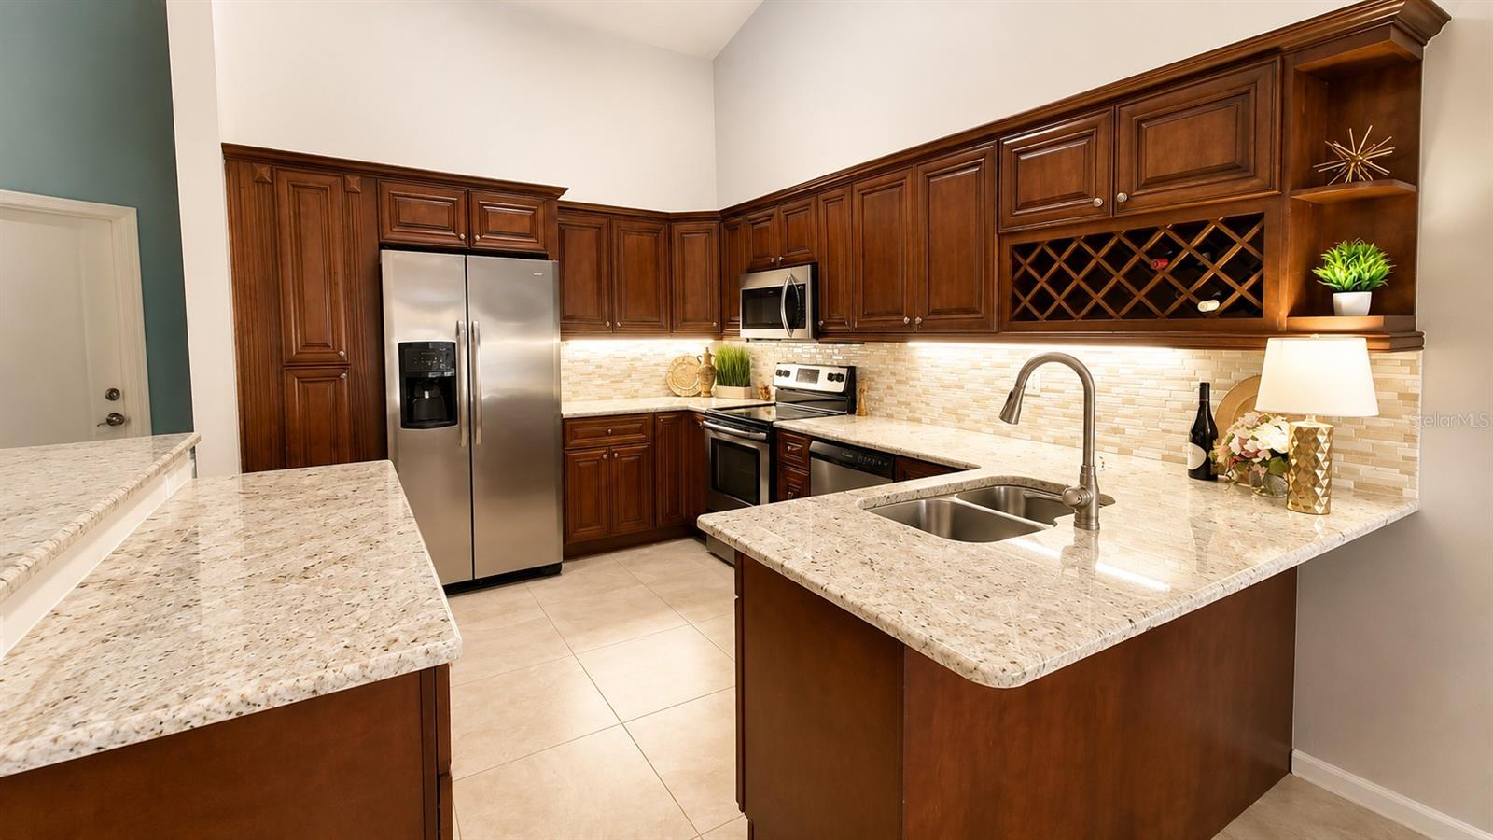
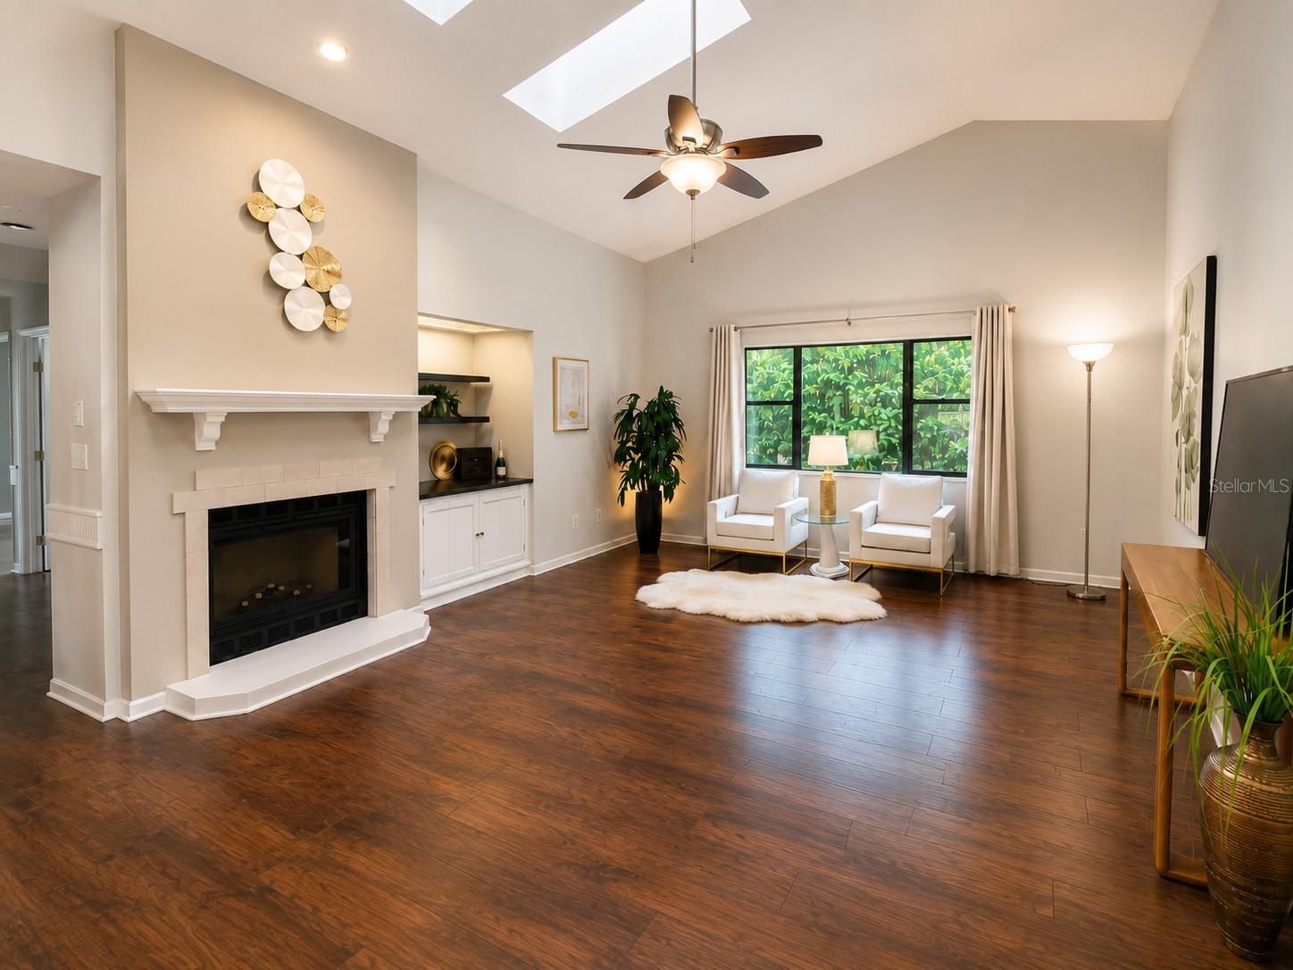
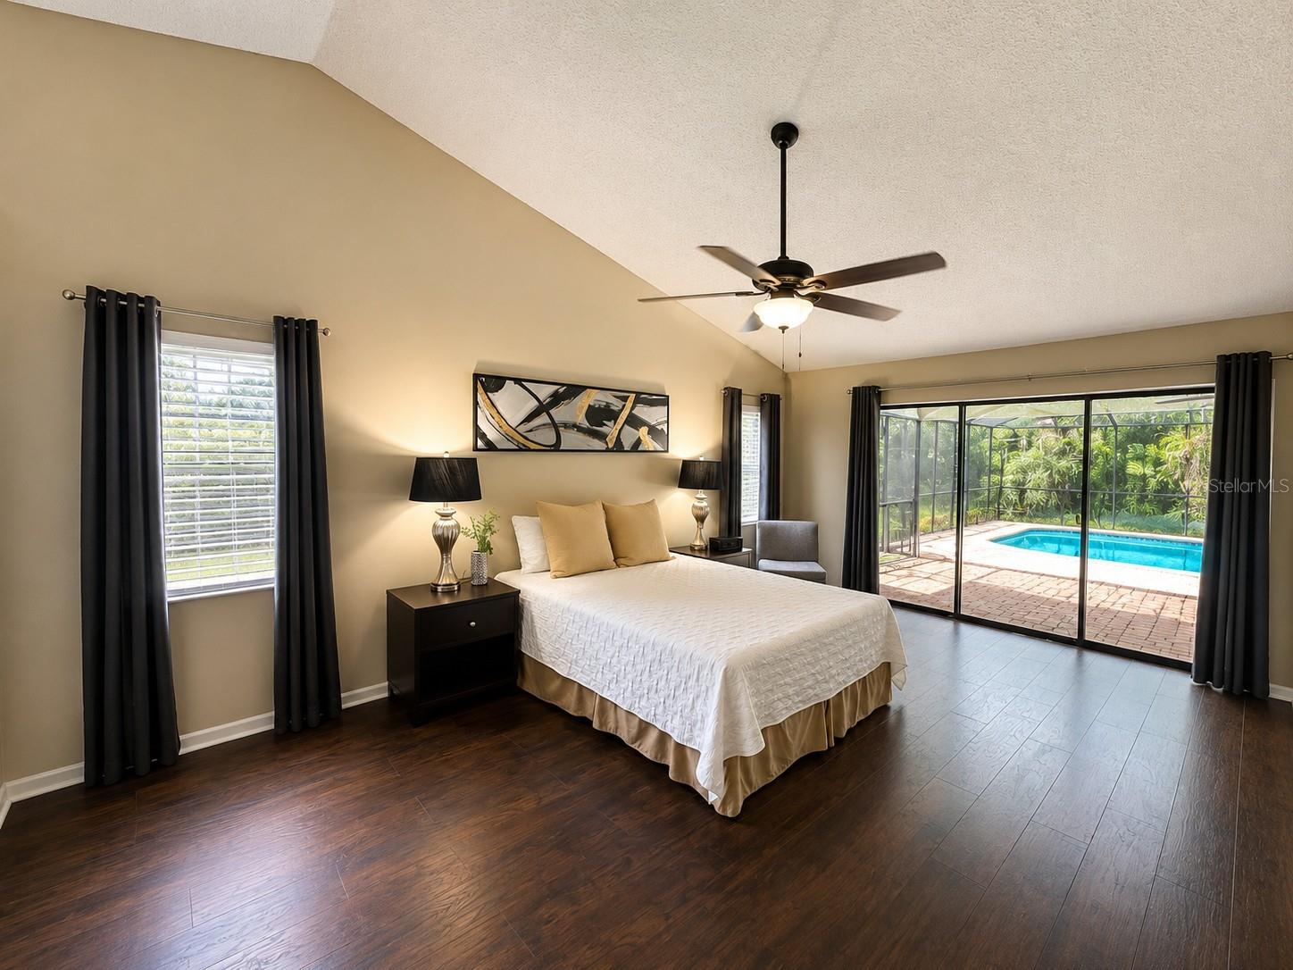
Welcome to your own peaceful retreat in the highly desirable Woodfield community! Backing directly to a beautiful conservation preserve, this well-maintained 4-bedroom, 2-bath pool home offers approximately 2,300 square feet of comfortable living space surrounded by nature. Spend your mornings enjoying coffee on the lanai while watching deer, birds, and other native wildlife, or relax by the screened pool and take in the privacy of having no rear neighbors. Inside, the home features soaring vaulted ceilings, a bright split-bedroom floor plan, and a spacious kitchen with granite countertops. Both bathrooms have been refreshed with beautiful new shower tile, giving the home an updated, move-in-ready feel. Major updates include a new HVAC system (September 2024) and a 2015 roof, providing added peace of mind. Located in the sought-after East Lake Corridor and zoned for A-rated Brooker Creek Elementary, East Lake Middle, and East Lake High School, you'll enjoy easy access to parks, shopping, dining, golf, beaches, and both Tampa International and St. Pete-Clearwater airports. If you've been searching for a home that offers privacy, nature, top-rated schools, and everything that makes Florida living special, you'll feel right at home here.

Save
Ask
Tour
Hide
Share
Listing Snapshot
Price 
$605,000
Days On Site 
0 Days
Bedrooms 
4
Inside Area (SqFt) 
2,300 sqft
Total Baths 
2
Full Baths 
2
Partial Baths 
N/A
Lot Size 
0.31 Acres
Year Built 
1987
MLS® Number 
TB8529279
Status 
Coming Soon
Property Tax 
$9,641
HOA/Condo/Coop Fees 
$36.67 monthly
Sq Ft Source 
Public Records
Friends & Family
Recent Activity
7 hours agoListing updated with changes from the MLS®
7 hours agoListing first seen on site
General Features
Acres 
0.31
Attached Garage 
Yes
Direction Faces 
West
Foundation 
Slab
Garage 
Yes
Garage Spaces 
2
Levels 
One
Parking 
Garage Door OpenerAttached
Pets 
Cats OKDogs OKYes
Property Sub Type 
Single Family Residence
Security 
Fire AlarmSmoke Detector(s)
Sewer 
Public Sewer
SqFt Total 
3292
Style 
Traditional
Utilities 
Cable AvailableElectricity AvailableElectricity ConnectedPhone AvailableSewer ConnectedUnderground UtilitiesWater AvailableWater Connected
Water Source 
None
Zoning 
RPD-2.5_1.
Interior Features
Appliances 
DishwasherDisposalDryerElectric Water HeaterMicrowaveRangeRefrigeratorWasher
Cooling 
Central Air
Fireplace 
Yes
Fireplace Features 
Family Room
Flooring 
CarpetCeramic TileLaminate
Furnished 
Unfurnished
Heating 
CentralElectricHeat Pump
Interior 
Cathedral Ceiling(s)Dry BarEat-in KitchenHigh CeilingsOpen FloorplanStone CountersVaulted Ceiling(s)Walk-In Closet(s)
Laundry Features 
InsideLaundry Room
Window Features 
Aluminum FramesBlindsDrapes
Great Room 
Dimensions - 20x24Level - FirstFeatures - Bar
Kitchen 
Dimensions - 12x15Level - FirstFeatures - Granite Counters
Master Bedroom 
Dimensions - 20x18Level - FirstFeatures - Double Vanity, Stone Counters
Save
Ask
Tour
Hide
Share
Exterior Features
Construction Details 
Block
Lot Features 
WoodedLandscapedLevelNear Golf CourseNear Public TransitPrivate
Patio And Porch 
CoveredDeckEnclosedFront PorchPorchRear PorchScreened
Pool Features 
GuniteIn GroundPool SweepScreen EnclosurePrivate
Private Pool 
Yes
Roof 
Shingle
View 
GardenPark/GreenbeltPoolTrees/Woods
Waterview 
GardenPark/GreenbeltPoolTrees/Woods
Windows/Doors 
Aluminum FramesBlindsDrapes
Community Features
Accessibility Features 
Accessible EntranceAccessible BedroomAccessible Closets
Association Dues 
110
Community Features 
SidewalksStreet Lights
Financing Terms Available 
CashConventionalFHAVA Loan
HOA Fee Frequency 
Quarterly
MLS Area 
34688 - Tarpon Springs
Roads 
Asphalt
Township 
27
Schools
School District
Unknown
Elementary School
Bear Creek Elementary-PN
Middle School
East Lake Middle School Academy of Engineering
High School
East Lake High-PN
Listing courtesy of FUTURE HOME REALTY INC (727) 249-3339


Listing information is provided by Participants of the Stellar MLS. IDX information is provided exclusively for personal, non-commercial use, and may not be used for any purpose other than to identify prospective properties consumers may be interested in purchasing. Information is deemed reliable but not guaranteed. Properties displayed may be listed or sold by various participants in the MLS Copyright 2026, Stellar MLS.
Last checked: 2026-07-15 08:00 PM EDT

Neighborhood & Commute
Source: Walkscore
Disclosure: Community information and market data powered by Constellation Data Labs. Information is deemed reliable but not guaranteed.
Save
Ask
Tour
Hide
Share